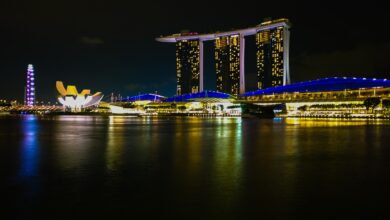
Spanning multiple interconnected blocks in Singapore’s western corridor, Mapletree Business City functions as an integrated, master-planned corporate ecosystem designed to merge high-density office space with extensive green landscapes and lifestyle amenities. By housing multinational giants like Google, Cisco, and Unilever under a unified architectural canopy, this campus model redefines traditional workspace boundaries through centralized resource sharing, optimized pedestrian flows, and climate-controlled public zones. Practitioners generally view it as a benchmark for modern business parks because it successfully balances corporate density with environmental sustainability.



Admitting the sheer complexity of modern workplace architecture isn’t easy, and that is precisely why this article exists. When you strip away the polished glass facades and look under the hood of a massive business hub, you find a dizzying matrix of spatial psychology, thermodynamics, and municipal zoning laws. It took me years of visiting corporate campuses across Southeast Asia to realize that what looks like simple aesthetic design is actually a calculated psychological framework. We are going to pull back that glass-and-steel curtain today to examine how this specific development quietly shapes productivity and regional business strategies.
Mapletree Business City: Definition, Benefits, and How It Works
At its core, Mapletree Business City is a large-scale commercial development categorized as a business park, offering massive floor plates that far exceed what standard high-rise CBD towers can provide. This layout allows global enterprises to consolidate fragmented departments onto a single floor, dramatically slashing internal communication friction. Beyond physical space, the development operates on a self-contained ecosystem model where dining, fitness, childcare, and conference facilities live minutes away from any desk. The primary benefit here is operational agility; companies can scale their footprints up or down without relocating their entire regional headquarters.
Additional Information
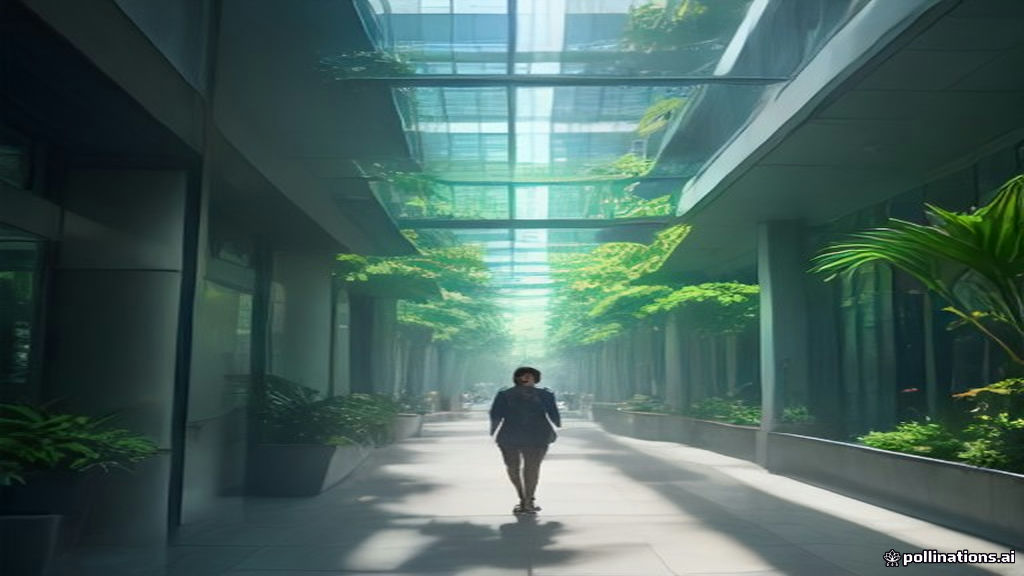
This matters deeply to you if you are tasked with optimizing corporate culture or cutting real estate overhead in high-cost Asian markets. Traditional office setups force employees into vertical silos, where getting from the marketing floor to the engineering floor requires an elevator ride and a security check. Horizontal campus designs eliminate these micro-barriers, sparking spontaneous cross-departmental collisions near coffee bars or open-air courtyards. When I consulted for a tech firm transitioning from a segmented tower to an integrated campus, we noticed a sharp drop in email volume simply because teams started running into each other naturally between meetings. It turns out that proximity remains the ultimate productivity tool.
Consider the daily routine of a regional director at a multinational firm stationed within the campus. Instead of rushing across a bustling downtown core for lunch, client pitches, and strategy sessions, they can host all three within a five-minute walking radius of their primary workstation. The architecture deliberately funnels foot traffic past communal zones, ensuring that casual networking happens organically rather than through forced team-building exercises. This seamless blending of work and daily life keeps retention rates high, as employees spend less time battling transit stress and more time executing core projects. If you are exploring how modern digital workspaces intersect with physical infrastructure, resources like this AI workspace demo offer a fascinating glimpse into parallel digital efficiency. The infrastructure works precisely because every square meter serves a dual purpose.
The Micro-Climate Engineering Behind Singapore’s Coolest Corporate Campus
Building an open-air corporate campus in the equatorial heat of Singapore sounds like an architectural impossibility. Yet, the master planners behind Mapletree Business City achieved thermal comfort through rigorous micro-climate engineering, utilizing strategic building orientation, prevailing wind corridors, and massive shaded outdoor canopies. Instead of relying solely on heavy indoor air conditioning, the design harnesses natural ventilation by angling buildings to scoop sea breezes off the nearby coastline. Green roofs and extensive vertical foliage further absorb solar radiation, dropping ambient temperatures across the courtyards significantly compared to standard asphalt-heavy developments.
Understanding this thermal strategy is essential because energy overhead constitutes one of the largest budget drains for any large enterprise. When an architectural layout naturally cools shared public zones, it reduces the strain on mechanical cooling systems and lowers the carbon footprint of every tenant inside. In my experience evaluating commercial leases, facility directors often underestimate how much employee fatigue is driven by poor indoor air quality and thermal discomfort. A campus that keeps its outdoor walkways breezy and comfortable encourages staff to step outside, clear their heads, and return to their screens with renewed focus. You are essentially engineering human cognitive endurance through smart landscape design.
Picture a stifling Tuesday afternoon during Singapore’s inter-monsoon season, where standard downtown streets feel like concrete ovens. Down at this campus, however, a facilities manager steps out for a walking one-on-one meeting beneath deep overhangs and wind-tunnel courtyards that accelerate cooling airflow. The architectural geometry acts as a giant passive cooling machine, shielding pedestrians from direct solar glare while keeping ambient humidity manageable. This kind of thoughtful site planning proves that sustainable design is not just a marketing buzzword; it is a hard economic asset that directly influences daily operational wellbeing. When your physical environment actively fights burnout, your team produces better work.
Decentralization vs. CBD Hubs: Why Global Giants Are Frocking to the Fringe
Renting prime glass towers right in Raffles Point always looked great on a corporate letterhead. Yet, finance directors are quietly hitting pause on exorbitant CBD leases. When you step away from the core and look at a campus like mapletree business city, the financial logic shifts completely. Floorplates stretch wider here, often exceeding fifty thousand square feet on a single level. That kind of horizontal scale lets engineering teams, product designers, and executive leadership sit side by side without splitting departments across fragmented vertical floors.
Operational efficiency drives this migration. High-density urban cores charge a massive premium for vertical segregation, forcing companies to pay top dollar just for elevator wait times and cramped corridors. On the fringe, lower land costs translate directly into sprawling floorplates that foster organic collaboration. You get campus-style amenities—childcare centers, large food halls, and athletic facilities—right at your doorstep. Employees stop wasting hours commuting into a congested downtown core just to sit in a cubicle.
Take a multinational technology firm transitioning from a traditional skyscraper to a fringe business park. In the old setup, cross-functional syncs required booking tiny meeting pods weeks in advance because floor space was so scarce. Once they relocated to a sprawling suburban campus, they built open breakout zones and casual project bays that cost a fraction per square foot. Productivity climbs because your physical surroundings finally match how modern agile teams actually operate. Depending on your industry and client-facing needs, however, keeping a small executive lounge downtown might still make sense for occasional VIP pitches.
Common Mistakes Facilities Managers Make When Translating Campus Design to Remote Offices
Watching successful architectural concepts get completely butchered in a work-from-home policy always hurts. Executives visit a master-planned campus, fall in love with the vibrant atriums, and blindly try to replicate those open-plan vibes inside a residential spare bedroom. That rarely works out. A campus works because the surrounding ecosystem provides distinct boundaries between focus time, social connection, and total downtime. When you cram a chaotic mix of communal spaces into a digital communication channel, burnout happens fast.
Many workplace strategists assume that removing physical walls automatically equals better collaboration. In reality, successful mapletree business city developments balance wide-open collaborative zones with ultra-quiet, library-style sanctuaries. If you force remote workers into endless virtual huddles without protecting their deep-work hours, fatigue sets in immediately. A common mistake involves treating remote staff like mobile nodes in a corporate network rather than human beings who need psychological safety and predictable offline hours.
Also Read: Pinjaman UMKM Kota Batam Tanpa Bunga: Solusi Modal Usaha yang Menguntungkan
- Failing to establish clear asynchronous communication boundaries, leading to constant notification fatigue.
- Copying open-office floorplans into home setups without providing proper ergonomic desks and acoustic dividers.
- Ignoring the physical health benefits of natural sunlight and forcing remote teams into dark, windowless corners.
- Forgetting that spontaneous watercooler chats only happen when physical transit forces accidental collisions.
Fixing this requires shifting your mindset from monitoring physical presence to measuring tangible output. When you design a hybrid work strategy, treat the home office as a dedicated focus zone rather than a mini-campus. Reserve collaborative sessions for days when teams actually gather in well-engineered physical spaces. Your staff will thank you for the clarity.
Cross-Border Synergies: How Singapore Developments Impact Riau Islands Enterprises
Geography in Southeast Asia moves fast. What happens inside Singapore’s corporate hubs rarely stays confined to the island nation. When major enterprises optimize their supply chains and back-office operations at a regional hub, the ripple effects hit nearby manufacturing centers like Batam almost instantly. Enterprises often test high-end automation protocols in advanced business parks before scaling those exact workflows across the Riau Islands. Smart cross-border integration turns a local office park into a regional command center.
Industry leaders looking to expand their footprint across the strait frequently tap into local insights via networks like the Batam Business Community to bridge the regulatory gap. If you want to discuss how regional workspace strategies tie into cross-border manufacturing, you can chat now with regional advisors who navigate these logistics daily. Coordinating physical architecture with digital logistics networks allows businesses to scale operations smoothly from a high-tech Singapore headquarters straight down to an industrial assembly floor in Indonesia. Regional growth relies entirely on this seamless operational bridge.
Frequently Asked Questions about mapletree business city
What is mapletree business city and where is it located?
Mapletree Business City is an integrated, large-scale business park development located in the Alexandra precinct of Singapore. It features premium Grade-A office spaces designed with sustainability, green architecture, and employee wellbeing at the core. The campus accommodates global technology, finance, and consumer goods giants looking for decentralized, campus-style environments outside the core Central Business District.
How do I get to mapletree business city via public transport?
The easiest way to reach the development is via the MRT network, specifically stopping at Labrador Park MRT Station on the Circle Line. From the station, a covered linkway and pedestrian overhead bridge guide visitors directly into the campus. Numerous public bus services also stop along Alexandra Road right outside the property boundaries.
Is mapletree business city better than renting an office in Singapore’s CBD?
That depends entirely on your corporate culture and operational needs. While a CBD address offers traditional prestige, mapletree business city provides significantly larger floor plates, extensive green landscaping, and lower rental overhead per square foot. Companies prioritizing collaborative campus life, wellness, and spacious floor layouts typically find the fringe location far more productive than cramped downtown towers.
What amenities are available inside mapletree business city?
The development functions as a self-contained corporate ecosystem featuring food courts, childcare centers, clinics, convenience stores, and dedicated fitness facilities. Extensive open-air courtyards and art installations are embedded throughout the precinct to encourage outdoor breaks. These on-site conveniences minimize the need for employees to travel off-site during lunch hours or for basic errands.
How does mapletree business city incorporate sustainable architecture?
The campus utilizes advanced BCA Green Mark-certified building techniques, incorporating extensive solar panel arrays, rain-harvesting systems, and high-performance glass facades. The micro-climate is actively engineered through strategic building orientation that channels sea breezes through open courtyards. These passive cooling methods successfully reduce the ambient temperature around walkways and lower the overall energy consumption of the corporate towers.
Can smaller startups rent space at mapletree business city?
Most commercial leases in the park target large multinational corporations requiring expansive floor plates of several thousand square feet. However, serviced offices and flexible workspace operators occasionally offer smaller units within the vicinity. Startups can also tap into the broader business ecosystem by networking with enterprise tenants located on-site.
If you want to discuss how regional workspace strategies tie into cross-border manufacturing, you can chat now with regional advisors who navigate these logistics daily. Contact Batam Business Community via WhatsApp for more information. Visit Batam Business Community for similar services.
Common Mistakes to Avoid When Moving Into Large Business Parks
Stepping up to a premier corporate address sounds glamorous on paper. Yet, facility managers and regional directors often stumble during the transition, underestimating how deeply the physical architecture dictates daily operations.
Here is where teams usually trip up, and how you can save your budget from unnecessary strain.
-
Ignoring floor plate efficiency.
Many tenants fall in love with a panoramic view and sign a lease without measuring core-to-usable ratios. Wide-column spacing at mapletree business city means layouts must be carefully planned to avoid dead zones.
What to do instead: Map out workstation density before signing anything. Bring in an interior architect who specializes in campus-style business parks to test fit your exact headcount. -
Overlooking micro-climatic shifts.
Large integrated developments use open courtyards and wind tunnels for natural cooling. This design is brilliant for sustainability, but it catches unprepared office managers off guard when balcony doors or heavy glass entryways pull unexpected drafts.
What to do instead: Consult the building management team regarding pressure differentials near ground-floor lobbies and corner units before ordering custom acoustic partitions. -
Treating hybrid workspaces as an afterthought.
Companies often lease the exact square footage they used in traditional CBD towers, forgetting that modern hubs prioritize collaborative zones over rows of assigned desks.
What to do instead: Dedicate at least twenty percent of your floor plan to flexible, multi-use huddle spaces. This matches the holistic design philosophy baked into mapletree business city itself. -
Isolating regional logistics from workspace design.
Decision-makers sometimes view corporate offices entirely disconnected from their broader supply chain nodes, creating friction when regional executives need to pivot operations quickly across borders.
What to do instead: Align your administrative hub with regional partners early. If you want to discuss how regional workspace strategies tie into cross-border manufacturing, you can chat now with regional advisors who navigate these logistics daily. Contact Batam Business Community via WhatsApp for more information, or visit Batam Business Community for similar services.
Little-Known Facts About Integrated Campus Architecture
Most visitors see sleek glass towers and manicured gardens. Behind those aesthetic choices lies a complex engineering puzzle designed to keep thousands of professionals comfortable while sipping morning coffee.
For instance, the subterranean infrastructure beneath developments like mapletree business city often houses massive district cooling systems. These setups circulate chilled water through insulated pipes, slashing individual office air conditioning loads by staggering margins.
Another hidden detail involves acoustic zoning. Landscape architects plant specific resilient shrubbery layers near alfresco dining spots not just for visual charm, but to act as natural sound dampening barriers against highway hum.
Urban planners also orient glass facades at precise angles. This minimizes solar heat gain during peak equatorial afternoons without sacrificing natural daylight.
When you look at these campuses through an architectural lens, every walkway and courtyard serves a dual purpose. They aren’t just pretty places to take a lunch break. They are active components of a living, breathing urban ecosystem.
References & Sources
Watch the Related Video
Do Not Miss! Watch the Video Above and Learn More.
Click Here for More Information

A Blogger, Writer, and Digital Marketing Specialist dedicated to helping local SMEs (Small and Medium Enterprises) grow and promote their businesses across Indonesia, Singapore, and Malaysia.
Author: Armein Hutagaol
A Blogger, Writer, and Digital Marketing Specialist dedicated to helping local SMEs (Small and Medium Enterprises) grow and promote their businesses across Indonesia, Singapore, and Malaysia.